Start with a load calculation
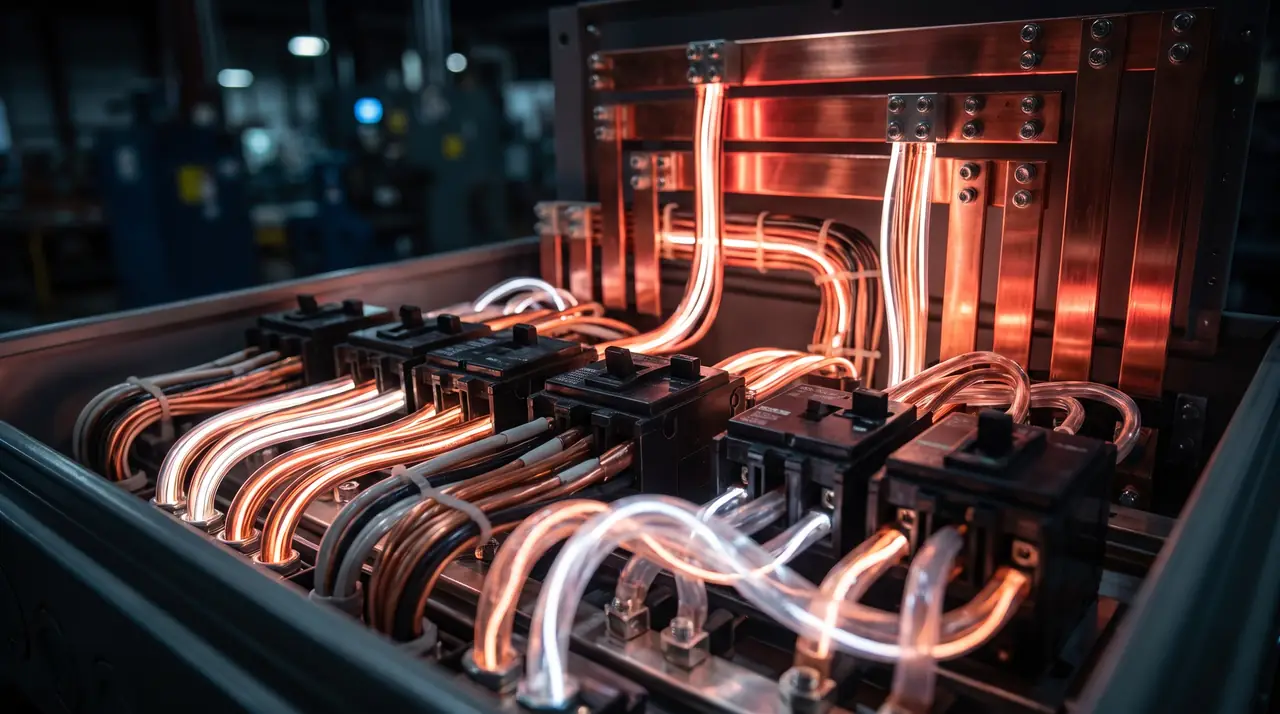
A second unit adds a second kitchen, often a second laundry and more heating or cooling. Before anything else, confirm the existing service can carry both households. Many 100 A services can't comfortably; many 200 A services can.
What the electrical usually includes
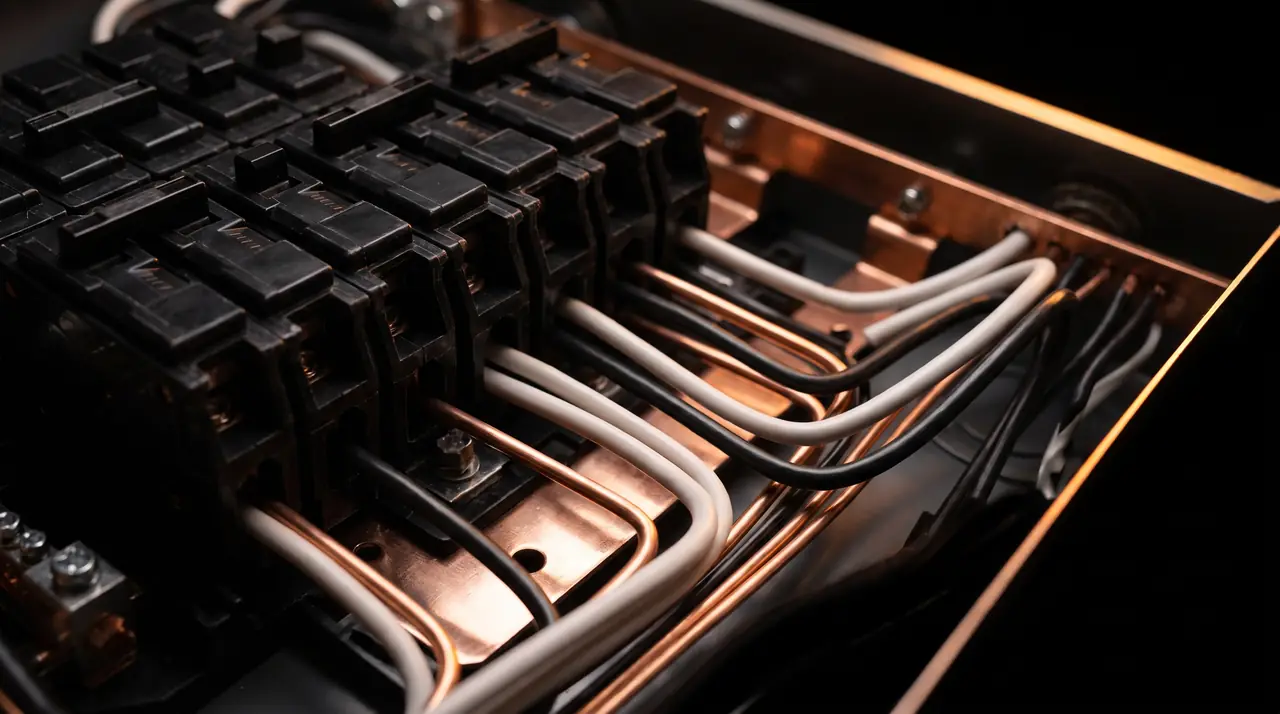
- A sub-panel serving the unit, or clearly identified circuits in the main panel
- Kitchen circuits to current code, including counter receptacles and appliance circuits
- Bathroom GFCI protection and exhaust fan
- Interconnected smoke and CO alarms so an alarm in one unit sounds in both
- Adequate lighting at exits and stairways
Permits and inspections
The electrical work needs an ESA notification and inspections. Municipalities also have their own building permit and registration processes for second units — requirements vary by city, so check with yours early.
Separate meters?
Separate metering is possible but adds cost and utility coordination. Most owners keep one service and include utilities in rent or split them by agreement.
See basement & renovation wiring and panel upgrades.
Quick questions
Does a basement apartment need its own panel?
Not always, but a sub-panel serving the unit is a common and practical approach.
Do the smoke alarms have to be connected?
Second units require interconnected smoke alarms so an alarm in one unit sounds in the other.
Who inspects the electrical?
ESA inspects the electrical work; your municipality handles the building permit and registration.